



Listing Courtesy of:
RE/MAX Capital City
Agency Phone: 208-344-7477

BEDS5
BATHS3.00
SQUARE FEET2,801
MLS#98998683
STATUSNew
PROPERTY TYPEResidential - Single Family
SUBDIVISIONBayhill Springs
SCHOOLBoise School District #1
Listing Courtesy of:
RE/MAX Capital City
Agency Phone: 208-344-7477
Property Description
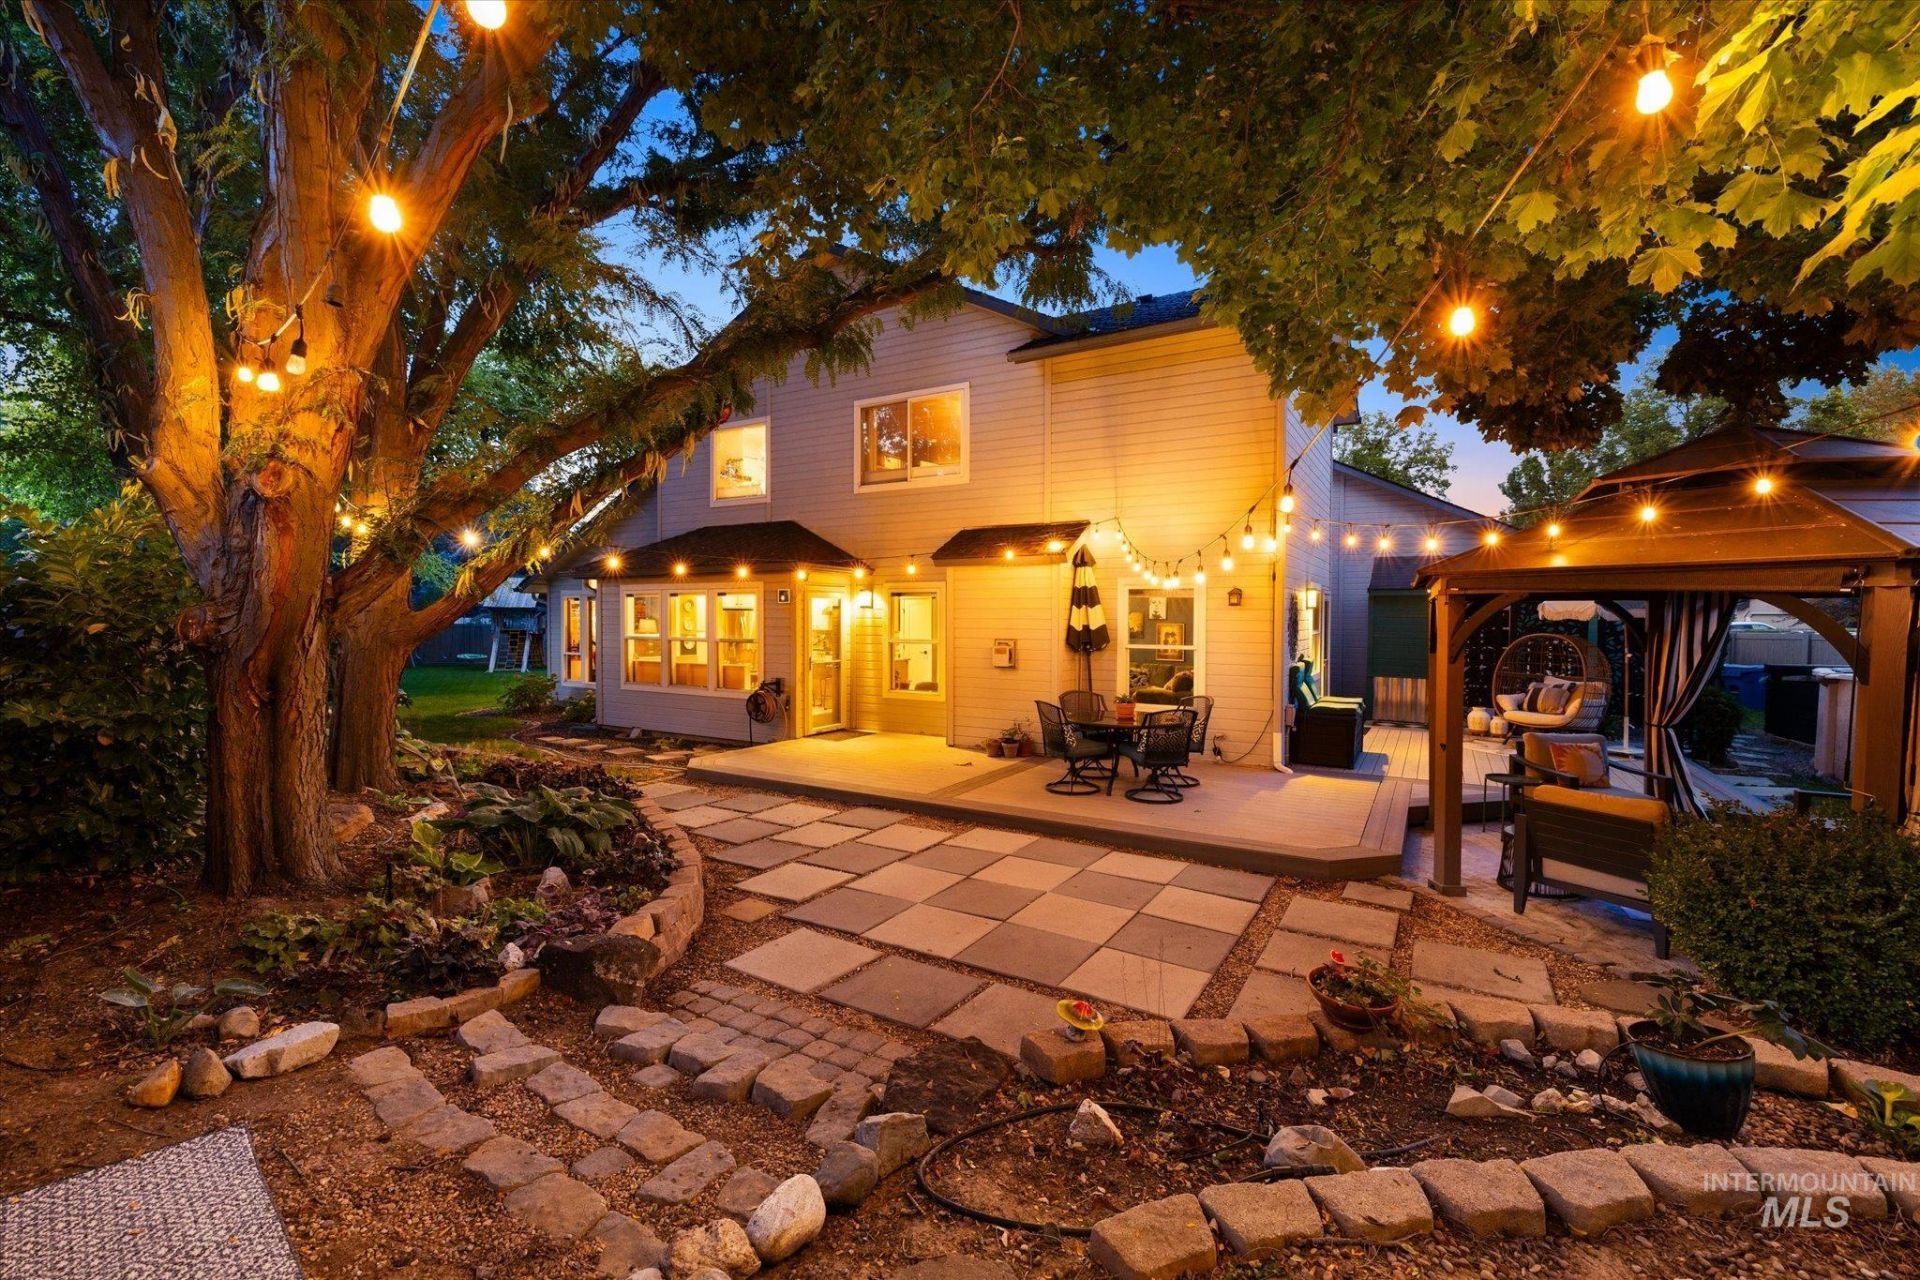
OPEN HOUSE SAT 8/29 2-4pm. If the coolest person you know was a house, this would be it. Serious main character energy on 1/3 acre at the back of a cul-de-sac in Bayhill Springs Subdivision plus average monthly water bills of $26, might make you forget theres a whole world beyond the twinkle lights. A wraparound Trex deck is just the beginning, an Alice in Wonderland checkerboard patio off the She-shed, a glorious gazebo, smartly sized salt water pool & play structure sit among lovingly tended landscaping & mature shade trees on all sides. The sun shines in with floor to ceiling windows bookending the front living room & vibing dining area, while a wall of windows fills the kitchen & custom banquette with natural light. Two living spaces each have a fireplace, while a ladder off the dining area leads to your own private art gallery nook. Fully upgraded kitchen overlooks the backyard fairyland, with all a chef desires, high end appliances, pantry, island, a wrap around breakfast bar. Five bedrooms thoughtfully laid out with 2 guest suites tucked way & adjacent to a full bath on the main level, & upstairs offers a luxurious primary suite with a walk in closet & separate shower & soaker tub. Even the 3 car garage joins the fun with its own mini split for year round workspace. Fair warning, this may quickly become the house everyone wants to hang out at, & we cant really blame them.
Property Features
Property Type: Residential - Single Family
Cooling: Central Air, Ductless/Mini Split
Fenced: Yes
Fireplaces: 2
Garage: 3 car attached
Heating: Forced Air, Natural Gas, Ductless/Mini Split
Lot Size: 0.32 Acres
Roof Type: Architectural Style
Stories: 2.0
Taxes: $4,852
Year Built: 1994
Amenities
Bath-Master
Split Bedroom
Den/Office
Formal Dining
Family Room
Great Room
Double Vanity
Walk-In Closet(s)
Walk In Shower
Breakfast Bar
Pantry
Kitchen Island
Granite Counters
Quartz Counters
Feature Descriptions
Appliances: Gas Water Heater, Tank Water Heater, Dishwasher, Disposal, Oven/Range Freestanding, Refrigerator, Water Softener Owned, Gas Range
Construction Materials: Frame
Exterior: Frame
Fencing: Full, Vinyl
Fireplace: Two, Gas
Flooring: Hardwood, Tile
Formal Dining: Yes
HOA Fee: 230/ Semi-Annually
HOA Y/N: Yes
Lot: 10000 SF - .49 AC, Garden, Cul-De-Sac, Auto Sprinkler System, Drip Sprinkler System, Full Sprinkler System
Parcel#: R0843350070
Parking: Attached
Parking Notes: Attached
Patio/Porch: Covered Patio/Deck
Patio/Porch: Covered Patio/Deck
Pool: Above Ground, Pool, Private
Swimming Pool: Yes
Utilities: Sewer Connected
Water: City Service
Zoning: R-1C
Local Schools
High School: Capital
Middle School: Fairmont
Elementary School: Valley View (Boise)
School District: Boise School District #1
Listed By / Shown By
Listed By
Agency Name: RE/MAX Capital City
Agency Phone: 208-344-7477
Shown By
Agent Name: Jason Kemper
Agent Phone: (208) 631-8851
Agency Title: Coldwell Banker Tomlinson
Estimate Your Payment
Estimated Payment
$ 4,889.43 per month $4,252.08 Principal & Interest $404.33 Property Tax $233.01 Homeowner's InsuranceChange Payment Information




IDX information is provided exclusively for consumers' personal, non-commercial use, it may not be used for any purpose other than to identify prospective properties consumers may be interested in purchasing. IMLS does not assume any liability for missing or inaccurate data. Information provided by IMLS is deemed reliable but not guaranteed
Privacy Policy / DMCA Notice / ADA Accessibility


This site is hosted, designed and copyright
© 1994 - 2026 by
Delta Media Group, Inc. -- Patent Pending --
8155 W Burntree Ct | MLS# 98998683
This single family home located at 8155 W Burntree Ct, Boise, ID 83704 is currently listed for sale with an asking price of $798,900. This property was built in 1994 and has 5 bedrooms with 2801 sq. ft. W Burntree Ct is located in the Bayhill Springs subdivision within the Boise School District #1 school district. Search Bayhill Springs real estate on jkemper.cbboise.com today.