



Listing Courtesy of:
Real Broker LLC
Agency Phone: 855-450-0442

BEDS5
BATHS3.00
SQUARE FEET4,488
MLS#98998413
STATUSNew
PROPERTY TYPEResidential - Single Family
SUBDIVISIONAussie Acres
SCHOOLNew Plymouth School District #372
Listing Courtesy of:
Real Broker LLC
Agency Phone: 855-450-0442
Property Description
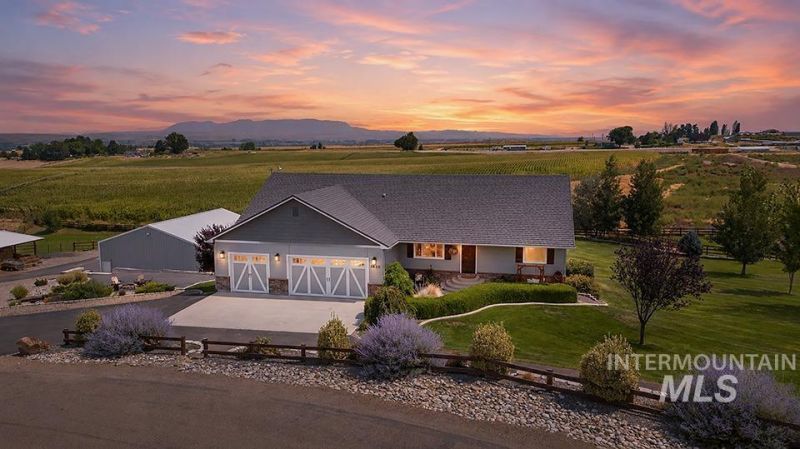
Imagine coffee on the deck, mountain views past your fence line into BLM ground ? this 3.33-acre retreat is the one youve been waiting for. 5 bed | 3 bath | 4,488 sq ft main level | 3-car attached garage Walk through the front door and feel the open layout pull you in. The kitchen invites you to gather ? knotty alder cabinets, granite counters, an island seating 5, & a real pantry. A wood-burning fireplace warms the great room beside it, w/ tile flooring & vaulted 13-ft ceilings. Retreat to a primary suite built for unwinding: tall ceilings, a walk-in closet, & an ensuite w/ double walk-in tile shower, claw-foot tub, dual sinks, & quartz counters. Two more bedrooms share a hall & full bath, & an oversized laundry room leads down to the 3-car garage. Downstairs is made for living: a rec room, home office, two more bedrooms (one a home gym), a full bath, a flex bonus room, & extra storage. Updates for peace of mind: 40-yr metal roof (2021), new garage doors, both upstairs baths remodeled. Outside is where memories happen ? fenced yard, hot tub, mature trees, garden beds, fruit trees, a dry creek, & the firepit thats the familys favorite sunset spot. Plus a chicken coop, round corral, insulated 48x40 shop w/ pellet stove, & 2.25 irrigated pasture acres. No neighbors behind you, just open sky. HOA in place. Come see it for yourself
Property Features
Property Type: Residential - Single Family
Basement: Yes
Basement: Walk-Out Access
Cooling: Central Air
Fenced: Yes
Garage: 3 car attached
Heating: Wood, Other
Lot Size: 3.33 Acres
Roof Type: Metal
Taxes: $3,208
Year Built: 2014
Amenities
Loft
Workbench
Bath-Master
Bed-Master Main Level
Guest Room
Den/Office
Family Room
Rec/Bonus
Double Vanity
Walk-In Closet(s)
Walk In Shower
Pantry
Kitchen Island
Granite Counters
Quartz Counters
Feature Descriptions
Appliances: Electric Water Heater, Tank Water Heater, Dishwasher, Microwave, Oven/Range Built-In, Refrigerator
Construction Materials: Insulation, Other, HardiPlank Type
Days on Site: 1
Exterior: Insulation, HardiPlank
Fencing: Full, Fence/Livestock, Wood
Fireplace: Pellet Stove, Wood Burning Stove
Flooring: Concrete, Tile, Carpet
HOA Fee: 210/ Annually
HOA Y/N: Yes
Lot: 1 - 4.99 AC, Garden, Horses, Irrigation Available, Sidewalks, Views, Chickens, Cul-De-Sac, Auto Sprinkler System
Parcel#: 060500010040
Parking: Garage Door Access, RV/Boat, Attached, RV Access/Parking, Finished Driveway
Parking Notes: Garage Door Access, RV/Boat, Attached, RV Access/Park
Patio/Porch: Covered Patio/Deck
Patio/Porch: Covered Patio/Deck
Sewer: Septic Tank
Spa: Hot Tub/Spa
Utilities: Electricity Connected
Water: Well
Local Schools
High School: New Plymouth
Middle School: N Plymouth
Elementary School: N Plymouth
School District: New Plymouth School District #372
Listed By / Shown By
Listed By
Agency Name: Real Broker LLC
Agency Phone: 855-450-0442
Shown By
Agent Name: Jason Kemper
Agent Phone: (208) 631-8851
Agency Title: Coldwell Banker Tomlinson
Estimate Your Payment
Estimated Payment
$ 7,565.65 per month $6,919.15 Principal & Interest $267.33 Property Tax $379.17 Homeowner's InsuranceChange Payment Information




IDX information is provided exclusively for consumers' personal, non-commercial use, it may not be used for any purpose other than to identify prospective properties consumers may be interested in purchasing. IMLS does not assume any liability for missing or inaccurate data. Information provided by IMLS is deemed reliable but not guaranteed
Privacy Policy / DMCA Notice / ADA Accessibility


This site is hosted, designed and copyright
© 1994 - 2026 by
Delta Media Group, Inc. -- Patent Pending --
3820 Dundee Dr. | MLS# 98998413
This single family home located at 3820 Dundee Dr., New Plymouth, ID 83655 is currently listed for sale with an asking price of $1,300,000. This property was built in 2014 and has 5 bedrooms with 4488 sq. ft. Dundee Dr. is located in the Aussie Acres subdivision within the New Plymouth School District #372 school district. Search Aussie Acres real estate on jkemper.cbboise.com today.