



Listing Courtesy of:
Silvercreek Realty Group
Agency Phone: 208-377-0422

BEDS6
BATHS3.00
SQUARE FEET3,727
MLS#98998323
STATUSActive
PROPERTY TYPEResidential - Single Family
SUBDIVISIONHighlands Nine
SCHOOLBoise School District #1
Listing Courtesy of:
Silvercreek Realty Group
Agency Phone: 208-377-0422
Property Description
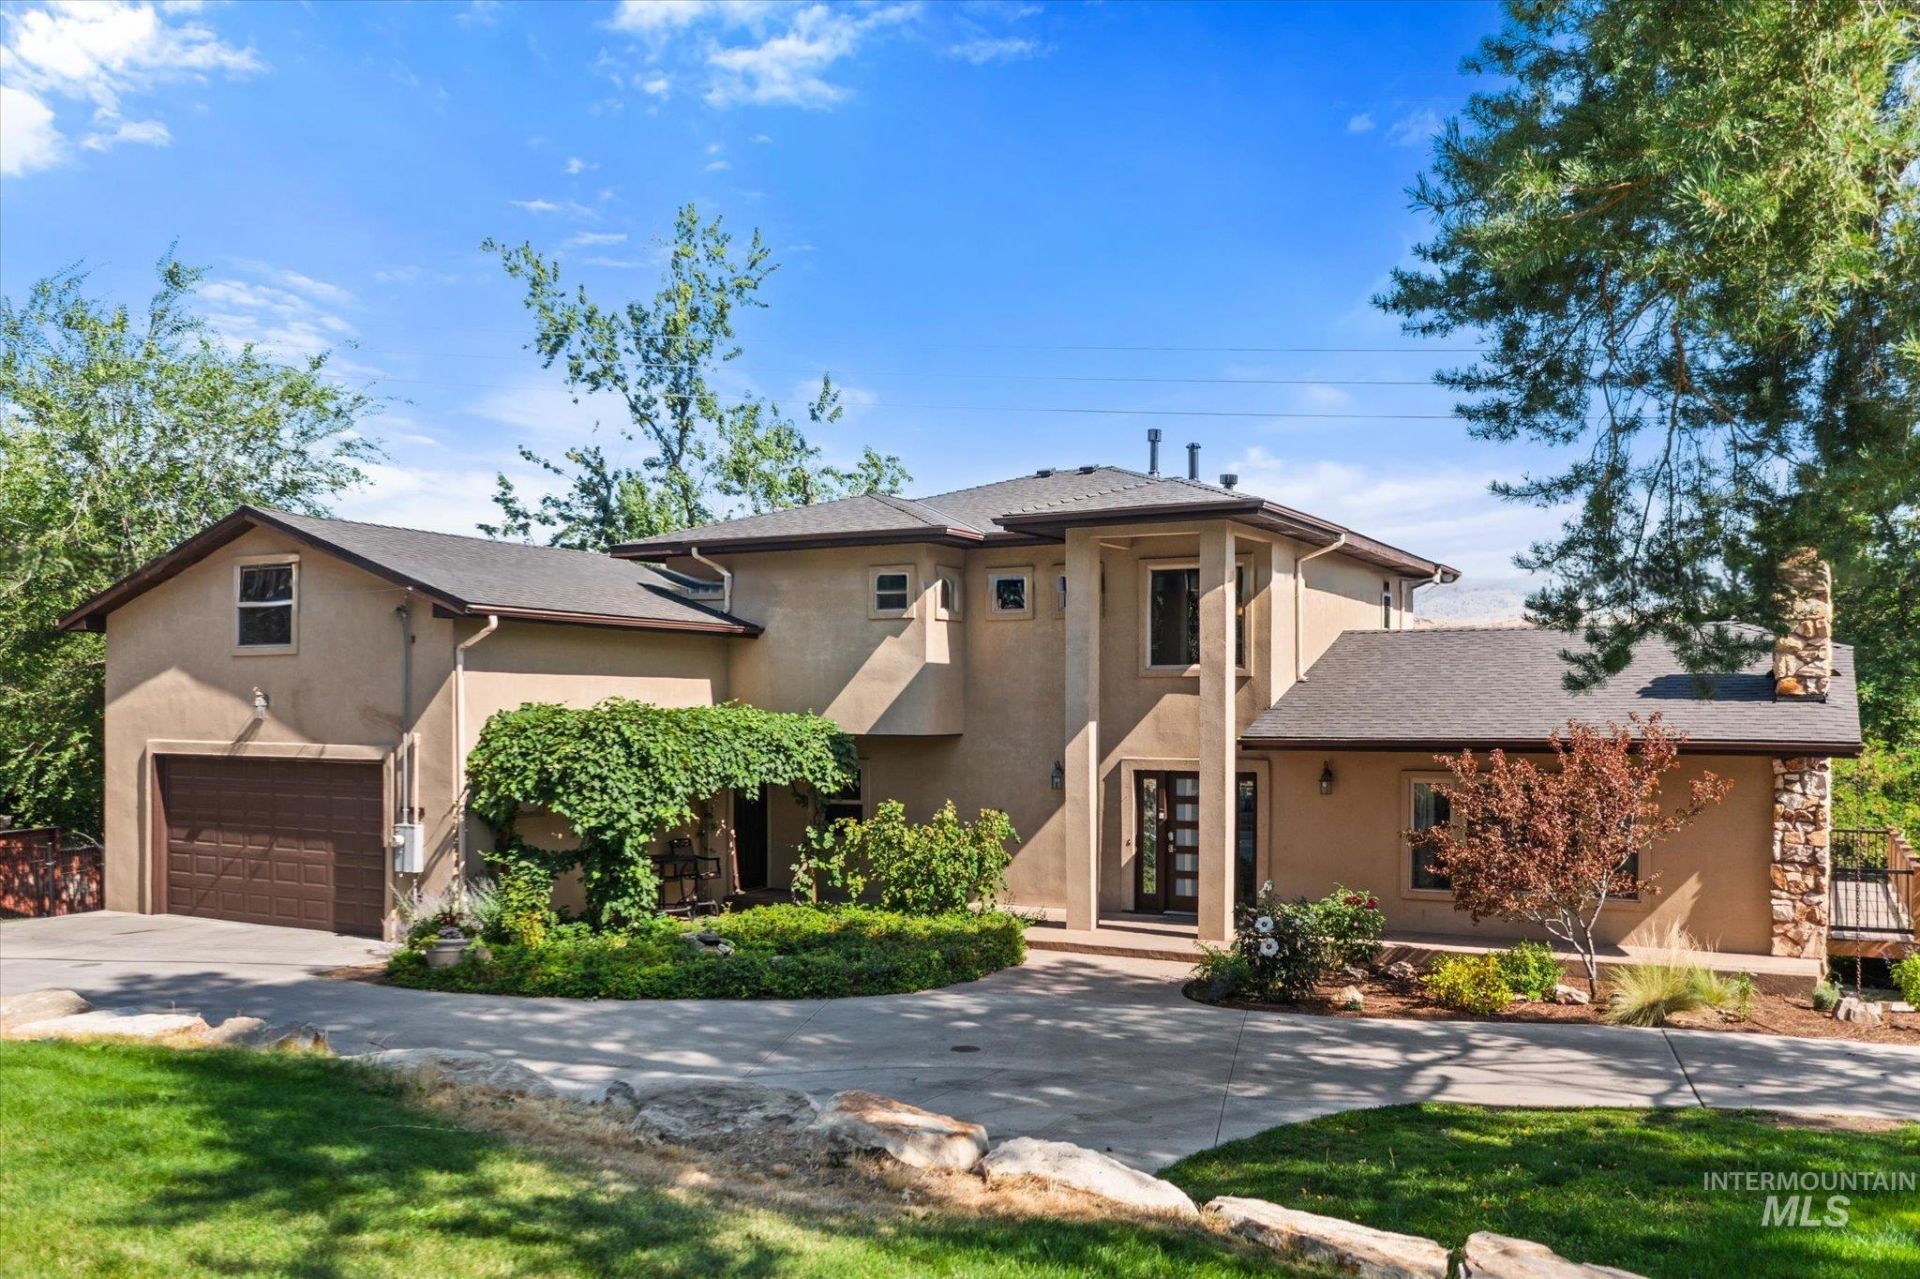
Boises Highland area offers beautiful views of the Boise Foothills and Bogus Basin from a quiet cul-de-sac near Crane Creek Golf Course. The home features a new roof and newly renovated deck. The main level includes a grand entry, oak floors, living and dining rooms, a spacious kitchen, a private office or guest room with an attached, newly remodeled bathroom, and an additional comfortable bedroom. Upstairs, the primary suite features a gas fireplace, private deck, walk-in shower, soaker tub, and two large walk-in closets. The walk-out basement offers three bedrooms, a bathroom, and a spacious family room. Enjoy an exceptional location surrounded by wildlife, close to golf, skiing, downtown, trails, and everyday amenities.
Property Features
Property Type: Residential - Single Family
Basement: Yes
Basement: Daylight, Walk-Out Access
Cooling: Central Air
Fenced: Yes
Fireplaces: 3
Garage: 2 car attached
Heating: Forced Air, Natural Gas, Wood
Lot Size: 0.47 Acres
Roof Type: Architectural Style
Stories: 2.0
Taxes: $9,438
Year Built: 1964
Amenities
Bath-Master
Split Bedroom
Formal Dining
Walk-In Closet(s)
Walk In Shower
Pantry
Kitchen Island
Quartz Counters
Feature Descriptions
Appliances: Gas Water Heater, Dishwasher, Disposal, Double Oven, Microwave, Oven/Range Built-In, Refrigerator, Trash Compactor, Gas Range
Construction Materials: Frame, Stucco
Days on Site: 3
Exterior: Frame, Stucco
Fencing: Partial
Fireplace: Three or More, Gas
Flooring: Hardwood, Tile, Carpet, Engineered Vinyl Plank, Engineered Wood Floors
Formal Dining: Yes
Lot: 10000 SF - .49 AC, Sidewalks, Views, Cul-De-Sac, Rolling Slope, Auto Sprinkler System, Drip Sprinkler System, Full Sprinkler System
Parcel#: R3616580431
Parking: Attached, Finished Driveway
Parking Notes: Attached, Finished Driveway
Patio/Porch: Covered Patio/Deck
Patio/Porch: Covered Patio/Deck
Utilities: Sewer Connected
Water: City Service
Local Schools
High School: Boise
Middle School: North Jr
Elementary School: Highlands
School District: Boise School District #1
Listed By / Shown By
Listed By
Agency Name: Silvercreek Realty Group
Agency Phone: 208-377-0422
Shown By
Agent Name: Jason Kemper
Agent Phone: (208) 631-8851
Agency Title: Coldwell Banker Tomlinson
Estimate Your Payment
Estimated Payment
$ 9,370.44 per month $8,137.98 Principal & Interest $786.50 Property Tax $445.96 Homeowner's InsuranceChange Payment Information




IDX information is provided exclusively for consumers' personal, non-commercial use, it may not be used for any purpose other than to identify prospective properties consumers may be interested in purchasing. IMLS does not assume any liability for missing or inaccurate data. Information provided by IMLS is deemed reliable but not guaranteed
Privacy Policy / DMCA Notice / ADA Accessibility


This site is hosted, designed and copyright
© 1994 - 2026 by
Delta Media Group, Inc. -- Patent Pending --
2919 N Tweed Ct | MLS# 98998323
This single family home located at 2919 N Tweed Ct, Boise, ID 83702 is currently listed for sale with an asking price of $1,529,000. This property was built in 1964 and has 6 bedrooms with 3727 sq. ft. N Tweed Ct is located in the Highlands Nine subdivision within the Boise School District #1 school district. Search Highlands Nine real estate on jkemper.cbboise.com today.