



Listing Courtesy of:
Silvercreek Realty Group
Agency Phone: 208-377-0422

BEDS4
BATHS2.00
SQUARE FEET2,676
MLS#98996473
STATUSActive
PROPERTY TYPEResidential - Single Family
SUBDIVISIONOakridge Estates
SCHOOLMiddleton School District #134
Listing Courtesy of:
Silvercreek Realty Group
Agency Phone: 208-377-0422
Property Description
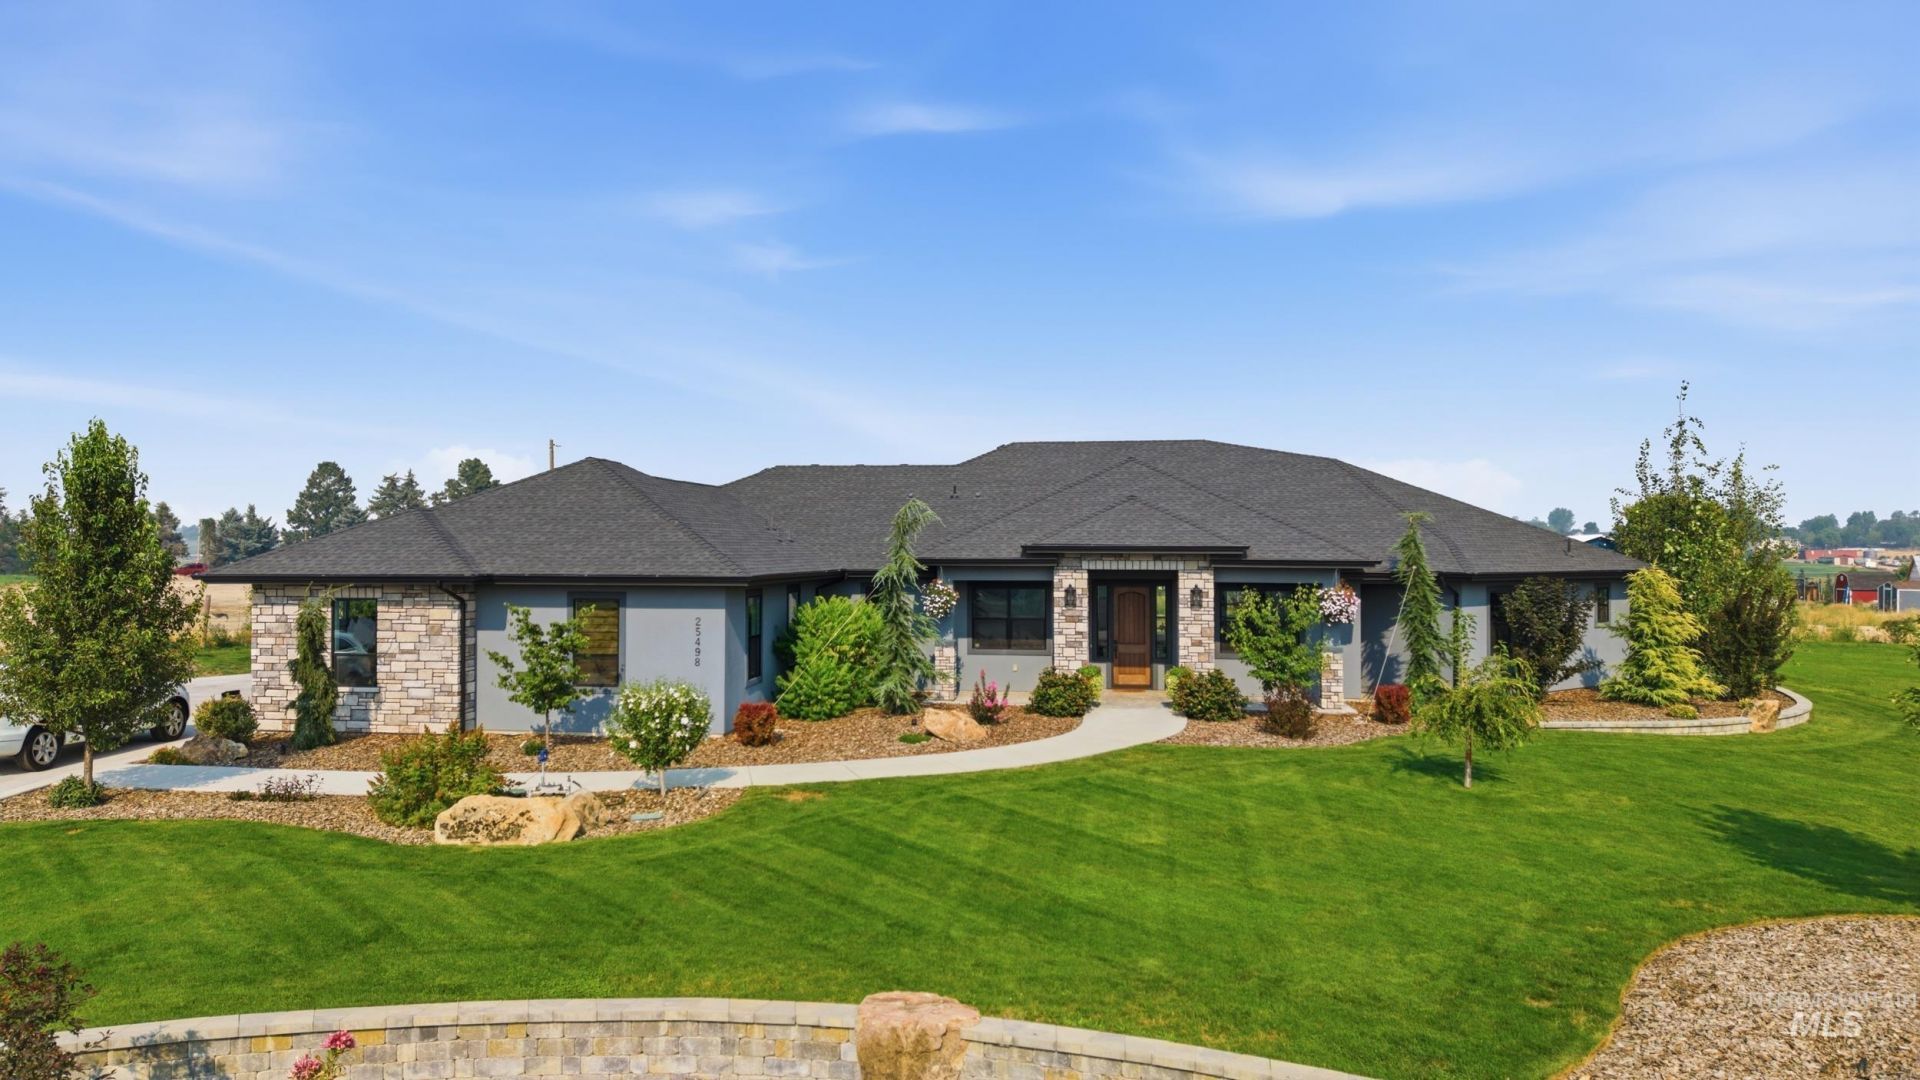
Luxury acreage living with truly exceptional landscaping! Better than new and impeccably maintained, this stunning custom home sits on a beautifully designed 1-acre lot at the end of a quiet cul-de-sac with no neighbor on one side. The outdoor setting is a showstopper, featuring extensive professional landscaping, mature trees, lush irrigated lawn, a tranquil water feature, custom paver fire pit, and covered patio?creating a private, resort-like setting perfect for relaxing and entertaining. Plus, theres room to build the detached shop youve always wanted! Offering 2,676 sq. ft., 4 bedrooms, 2.5 baths, an office, and oversized 3-car garage. Inside, enjoy vaulted ceilings, 8 doors, knotty alder cabinetry, granite countertops, gas cooktop, double ovens, walk-in pantry, and gas fireplace. The spa-like primary suite features a soaking tub, tiled walk-in shower, dual vanities, and oversized walk-in closet. Premium upgrades include a Generac whole-home generator, tankless water heater, water softener, whole-home filtration, and fiber internet. Minutes from Purple Sage Golf Course and located in the Middleton School District.
Property Features
Property Type: Residential - Single Family
Cooling: Central Air
Garage: 3 car attached
Heating: Forced Air, Natural Gas
Lot Size: 1.01 Acres
Roof Type: Architectural Style
Stories: 1.0
Taxes: $3,724
Year Built: 2021
Amenities
Bed-Master Main Level
Den/Office
Family Room
Great Room
Rec/Bonus
Walk-In Closet(s)
Kitchen Island
Feature Descriptions
Accessibility: Accessible Hallway(s)
Appliances: Gas Water Heater, Dishwasher, Disposal, Double Oven, Microwave, Oven/Range Built-In, Refrigerator, Water Softener Owned
Construction Materials: Stucco
Days on Site: 19
Exterior: Stucco
Fireplace: Gas
Flooring: Carpet
HOA Fee: 700/ Annually
HOA Y/N: Yes
Lot: 1 - 4.99 AC, Garden, Corner Lot, Full Sprinkler System
Parcel#: R3804611100
Parking: Attached, RV Access/Parking
Parking Notes: Attached, RV Access/Parking
Sewer: Septic Tank
Water: Well
Zoning: R1
Local Schools
High School: Middleton
Middle School: Middleton Jr
Elementary School: Purple Sage
School District: Middleton School District #134
Listed By / Shown By
Listed By
Agency Name: Silvercreek Realty Group
Agency Phone: 208-377-0422
Shown By
Agent Name: Jason Kemper
Agent Phone: (208) 631-8851
Agency Title: Coldwell Banker Tomlinson
Estimate Your Payment
Estimated Payment
$ 6,765.97 per month $6,120.25 Principal & Interest $310.33 Property Tax $335.39 Homeowner's InsuranceChange Payment Information




IDX information is provided exclusively for consumers' personal, non-commercial use, it may not be used for any purpose other than to identify prospective properties consumers may be interested in purchasing. IMLS does not assume any liability for missing or inaccurate data. Information provided by IMLS is deemed reliable but not guaranteed
Privacy Policy / DMCA Notice / ADA Accessibility


This site is hosted, designed and copyright
© 1994 - 2026 by
Delta Media Group, Inc. -- Patent Pending --
25498 Havard Oak Pl | MLS# 98996473
This single family home located at 25498 Havard Oak Pl, Caldwell, ID 83607 is currently listed for sale with an asking price of $1,149,900. This property was built in 2021 and has 4 bedrooms with 2676 sq. ft. Havard Oak Pl is located in the Oakridge Estates subdivision within the Middleton School District #134 school district. Search Oakridge Estates real estate on jkemper.cbboise.com today.